

Listing Courtesy of: CENTRAL PANHANDLE / Listed By: Sonja Schmitz, Coldwell Banker Realty
1511 E 9th Street Lynn Haven, FL 32444
Active (7 Days)
$359,000 (USD)
Description
MLS #:
797486
797486
Taxes
$2,477(2025)
$2,477(2025)
Lot Size
0.59 acres
0.59 acres
Type
Single-Family Home
Single-Family Home
Year Built
1986
1986
Style
Other
Other
County
Bay County
Bay County
Community
[No Recorded Subdiv]
[No Recorded Subdiv]
Listed By
Sonja Schmitz, Coldwell Banker Realty
Source
CENTRAL PANHANDLE
Last checked Nov 14 2026 at 2:50 AM GMT+0000
CENTRAL PANHANDLE
Last checked Nov 14 2026 at 2:50 AM GMT+0000
Bathroom Details
- Full Bathrooms: 2
Interior Features
- Electric Cooktop
- Main Level Primary
- Tub Shower
Subdivision
- [No Recorded Subdiv]
Lot Information
- Paved
Heating and Cooling
- Electric
- Central
- Ceiling Fan(s)
- Central Air
Flooring
- Vinyl
- Plank
Utility Information
- Utilities: Electricity Available
- Sewer: Public Sewer
School Information
- Elementary School: Lynn Haven
- Middle School: Mowat
- High School: Mosley
Parking
- Additional Parking
- Rv Access/Parking
Location
Disclaimer: Copyright 2026 Central Panhandle MLS. All rights reserved. This information is deemed reliable, but not guaranteed. The information being provided is for consumers’ personal, non-commercial use and may not be used for any purpose other than to identify prospective properties consumers may be interested in purchasing. Data last updated 11/13/26 18:50

The home features:
3 generous bedrooms and 2 full bathrooms
Open-concept layout with modern LVP flooring throughout
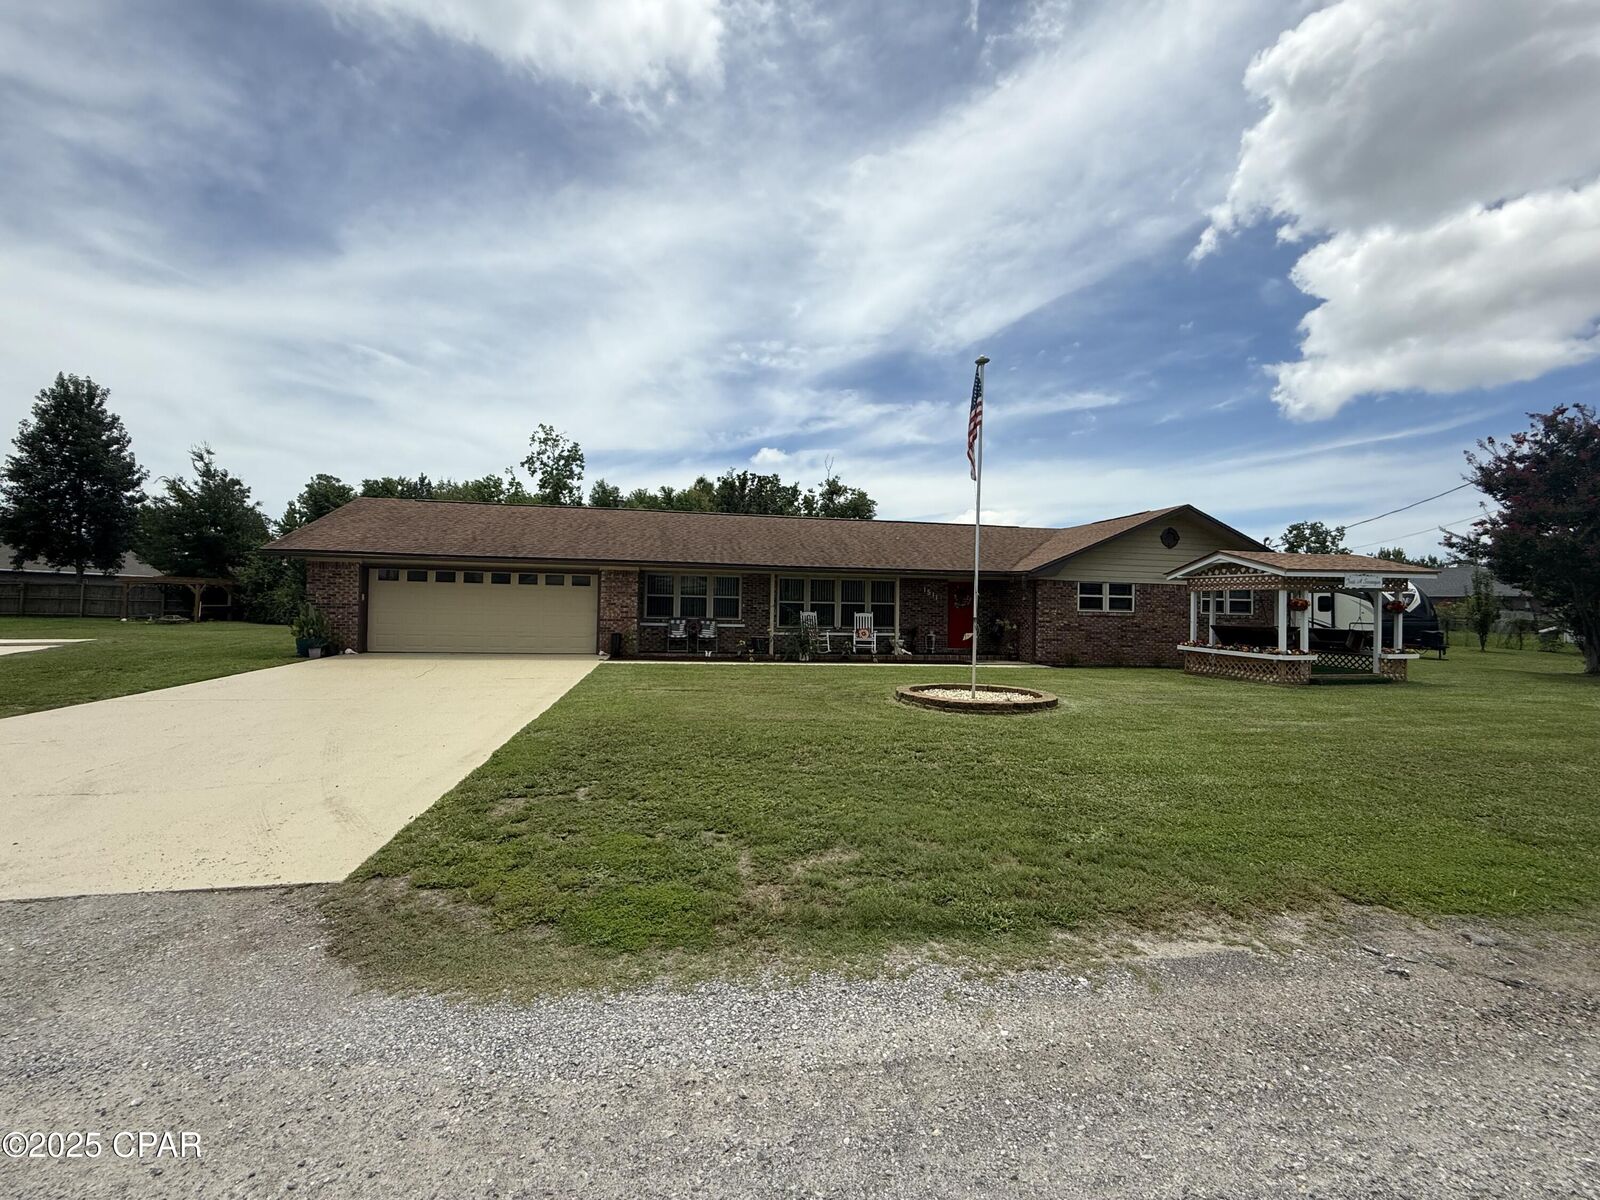
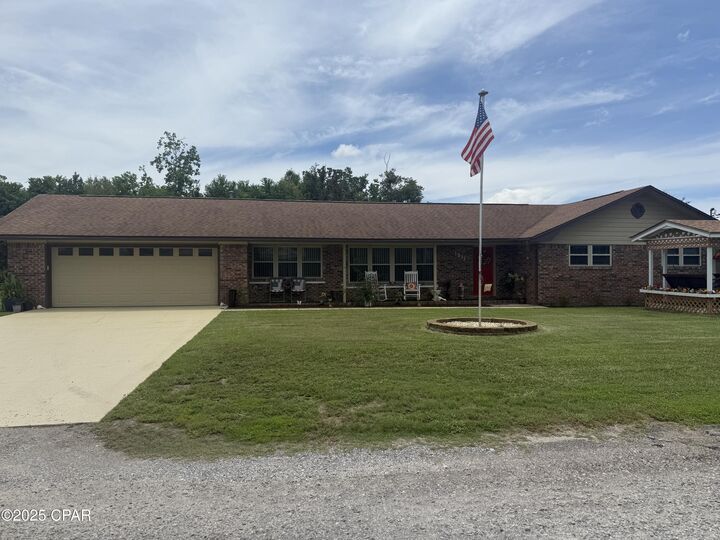
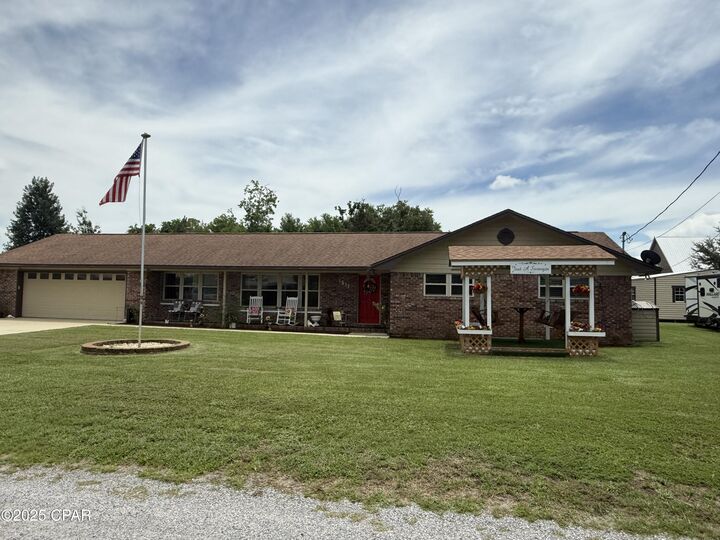
Brick exterior for timeless appeal and low maintenance
Attached 2-car garage for convenience and storage
Huge backyard shed--perfect for a workshop or additional storage or even a she shed or man cave. 24x24
A gazebo with two swings, ideal for relaxing evenings or hosting guests
Situated on two lots, providing room to expand, garden, or play
Enjoy the peace of a large yard with plenty of space for outdoor activities, pets, or even a pool. An additional 10x16 shed for storage.
Heating and air units replaced 2 years ago.
Roof replaced approximately 8 years ago.
Impact Windows all throughout home. Beautiful brick wood burning fireplace in the den. Sprinkler system with shallow well.
Make an appointment to see this beautiful home today.